
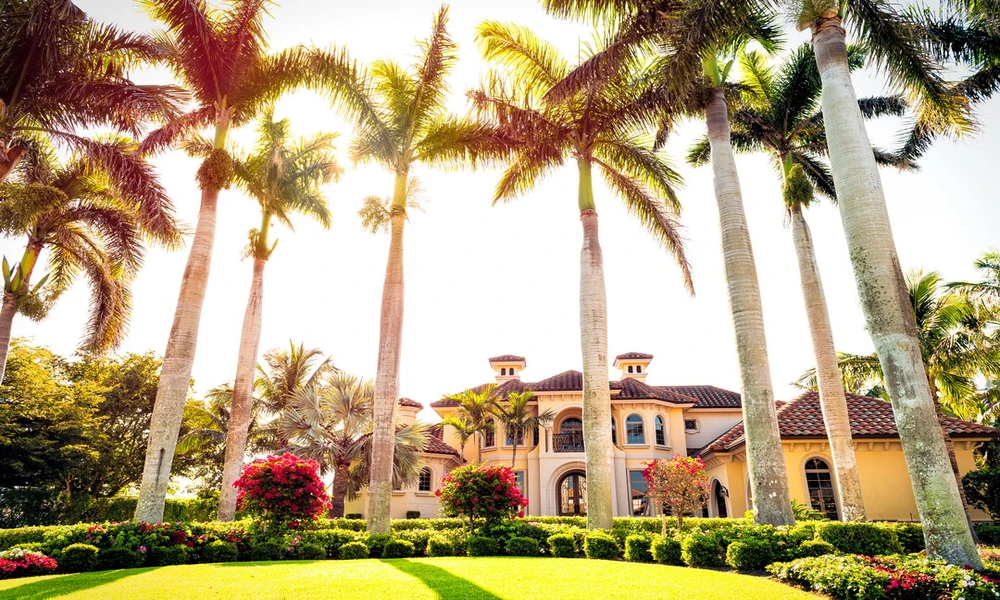
Building a luxury estate or family compound involves far more than architecture, finishes, and technology. For high-profile individuals and families, security should also be considered early in the design process rather than added after construction is complete.
That does not mean turning a residence into a fortress. It means understanding how the property will actually be used, where exposure may exist, and how security measures can be incorporated without disrupting privacy, aesthetics, or daily life.
When security planning begins early, architects, builders, estate managers, and security advisors have more options. They can address vulnerabilities before they become expensive or intrusive to correct.
Security Is More Than Cameras and Alarms
Modern estates often include extensive technology: access-control systems, cameras, smart-home automation, communications infrastructure, environmental controls, and other connected systems.
These tools can support security, but they are only one part of the risk picture.
A property may have sophisticated surveillance while still presenting vulnerabilities through poor sight lines, exposed entrances, predictable service access, contractor activity, or publicly available information about the residence and its occupants.
Security planning therefore needs to consider how physical design, technology, operations, and human behavior interact.
For example, a service entrance may be functionally convenient but provide excessive visibility into family routines. Landscaping may improve privacy in one area while creating concealment near another. A highly automated property may simplify daily operations while increasing the number of people and vendors who require access to sensitive systems.
Each decision can affect the overall security posture of the estate.
Design Decisions Can Create or Reduce Exposure
Many vulnerabilities are easier to address during planning than after a property has been completed.
Security advisors may examine issues such as:
- Vehicle and pedestrian approaches.
- Visibility from public roads or neighboring properties.
- Primary and secondary entrances.
- Service and delivery access.
- Parking and arrival areas.
- Private family spaces.
- Staff circulation.
- Guest access.
- Emergency egress.
- Locations of security and communications infrastructure.
The goal is not to prescribe a single design. Every property, family, and risk environment is different.
Instead, early assessment helps identify where an architectural or operational decision may unintentionally create exposure.
A residential layout that works well from an aesthetic standpoint may place a private office near a highly visible exterior wall. A delivery area may create unnecessary access to the interior of the property. A guest entrance may overlap with family circulation in a way that makes access harder to control.
These issues are usually easier to address on a plan than after construction.
Technology Should Support the Security Strategy
Connected technology has become standard in high-end residential construction, but more technology does not automatically mean better security.
Smart locks, cameras, lighting controls, gates, sensors, and automation systems should support the broader protective strategy rather than operate as isolated features.
That requires coordination.
Security, technology, construction, and estate-management teams may need to consider who has access to different systems, how vendors are managed, what happens when technology fails, and whether critical functions depend on a single device, network, or service provider.
The objective is resilience.
A strong residential security program should not depend entirely on one camera system, one access-control platform, or one person knowing how everything works.
Vendors and Contractors Are Part of the Risk Environment
Large residential projects can involve architects, contractors, subcontractors, interior designers, technology installers, landscapers, domestic staff, maintenance teams, and numerous specialist vendors.
Most are legitimate and essential. But each relationship may create access to information about the property, its security systems, its routines, or its occupants.
Construction itself can also create temporary exposure. Floor plans may circulate among contractors. Photos may be taken during installation. Access codes may be shared more broadly than intended. Vendors may retain information after their work is complete.
Security planning should therefore include practical consideration of who needs access, what information they require, and how that access changes as the project progresses.
This does not require treating every contractor as a potential threat. It means recognizing that information and access should be managed deliberately.
Protective Intelligence Adds Context
Physical design and technology address vulnerabilities at the property. Protective intelligence adds another layer by examining how the estate fits into the principal’s broader exposure.
Public records, business announcements, social-media activity, travel schedules, local developments, or heightened public attention may all change the significance of a particular vulnerability.
A residence that presents relatively low concern under normal circumstances may require additional attention during a period of litigation, public controversy, workforce conflict, or a credible threat.
Red5 Security works with private clients, family offices, and organizations to connect protective intelligence, risk assessment, and security planning with the realities of how principals live, travel, and operate.
That analysis can help security teams determine where additional measures are justified and where existing controls remain appropriate.
Planning Early Preserves More Options
One of the greatest advantages of integrating security into construction is flexibility.
If vulnerabilities are identified early, solutions can often be incorporated discreetly into the property rather than added later as obvious security features.
That may mean changing circulation, improving privacy, modifying access points, adjusting landscaping, reconsidering where sensitive rooms are located, or ensuring that security infrastructure is integrated properly into the overall design.
The result can be a safer property without creating unnecessary inconvenience or compromising the character of the residence.
This is especially important for high-profile families who want security to support their lifestyle rather than dominate it.
Security Should Evolve After Construction
Completion of the property is not the end of the security process.
Families change routines. Staff members come and go. Vendors change. New technology is installed. Nearby development alters traffic patterns. Public visibility may increase or decrease.
A residential security plan should therefore be reviewed as conditions change.
Periodic assessments can help determine whether the original assumptions still hold, whether new vulnerabilities have emerged, and whether protective measures remain appropriate.
The strongest estate security programs are not defined by the amount of visible security surrounding the property. They are defined by how well architecture, technology, operations, intelligence, and human behavior work together.
For high-profile residences, the best time to begin that process is before construction decisions become permanent.

Comments are closed.